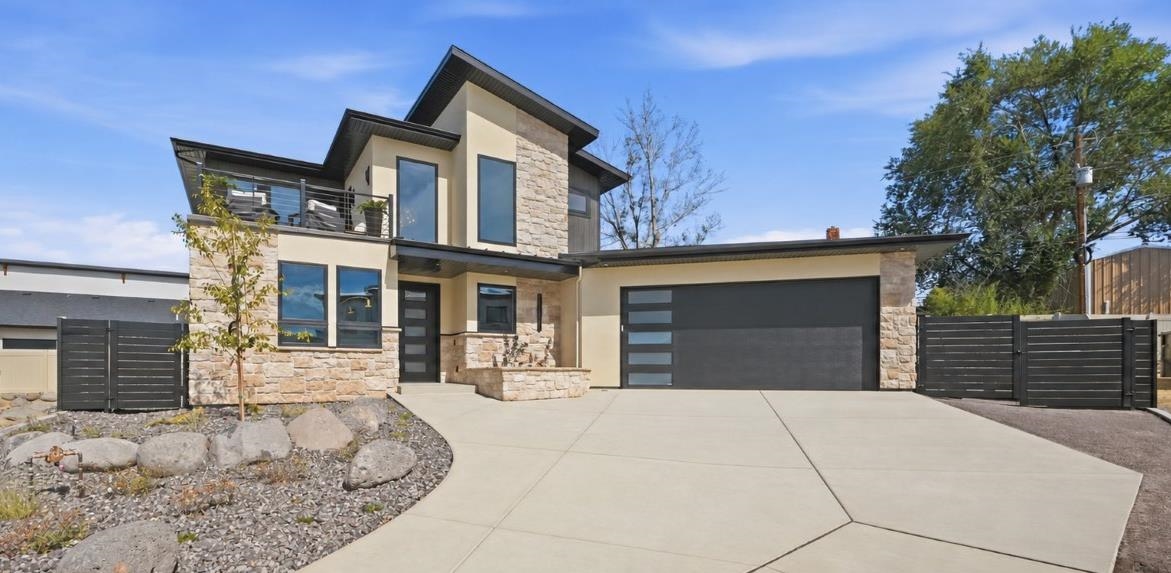
716 Ivory Glade Court,Grand Junction, CO 81506
Grand Junction, CO 81506

Description
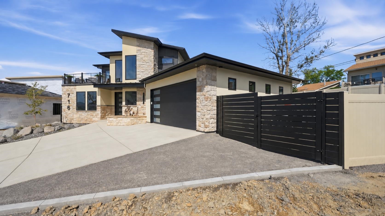
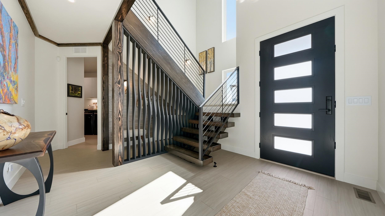
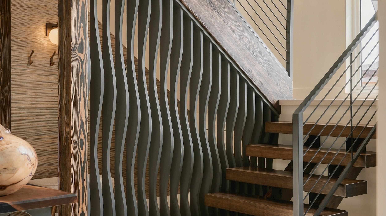
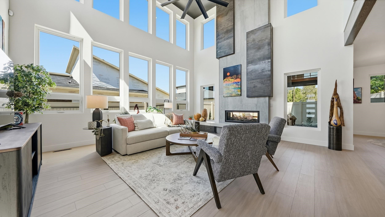
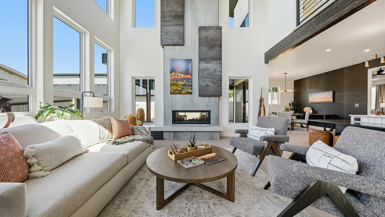
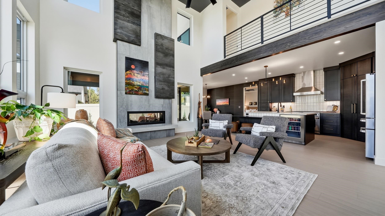
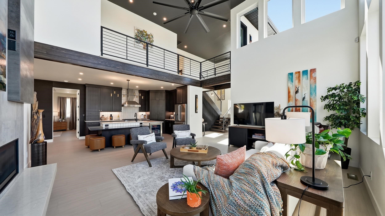
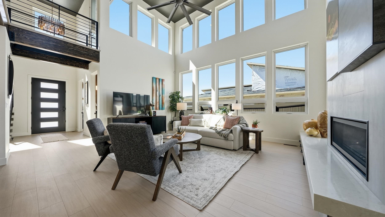
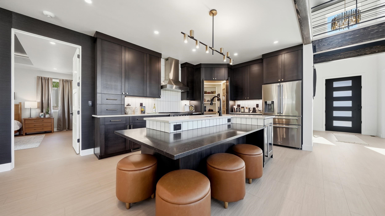
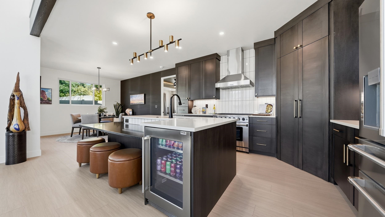
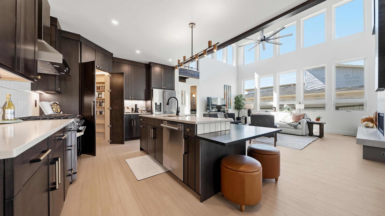
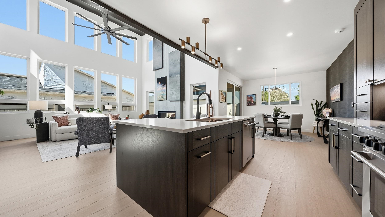
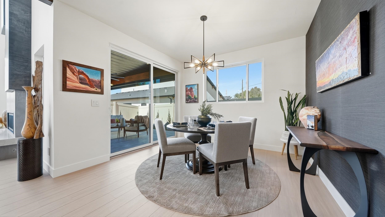
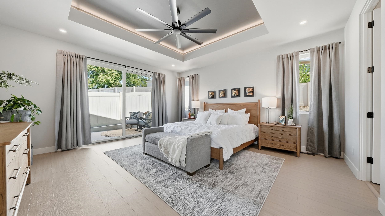
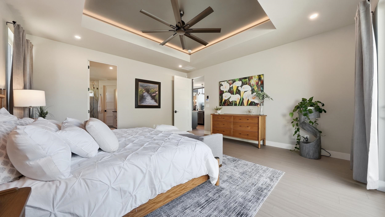
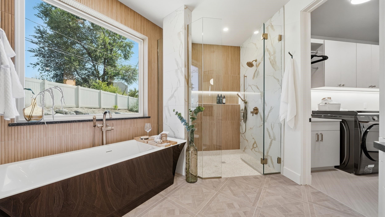
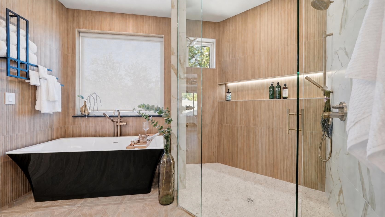
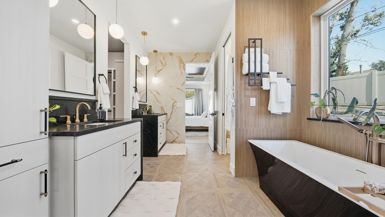
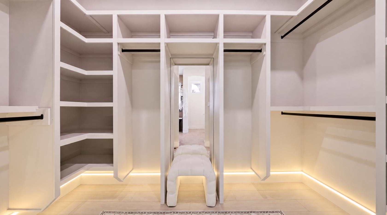
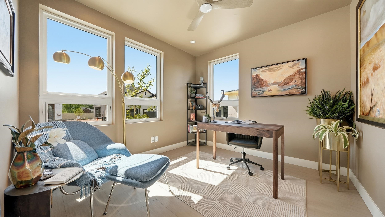
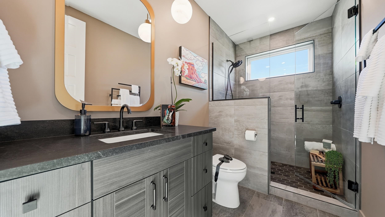
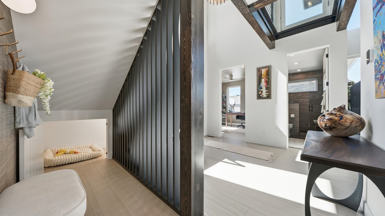
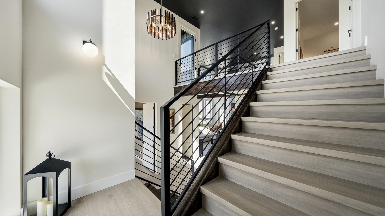
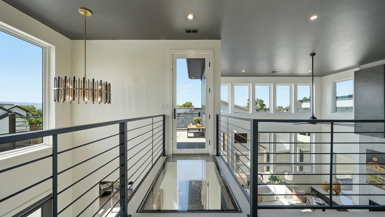
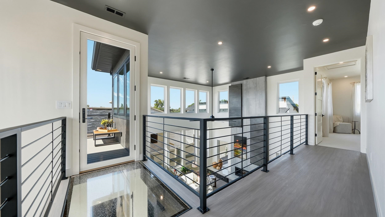
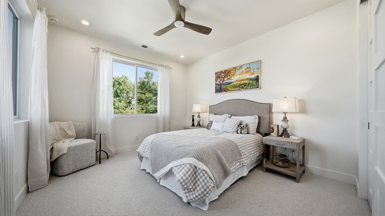
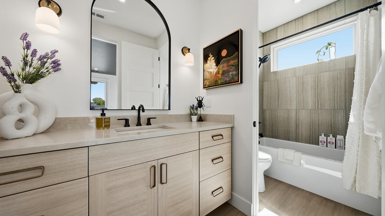
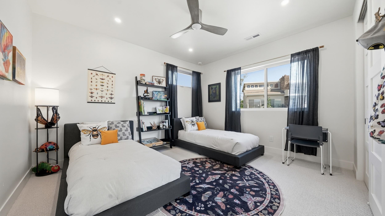
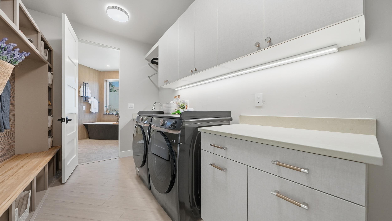
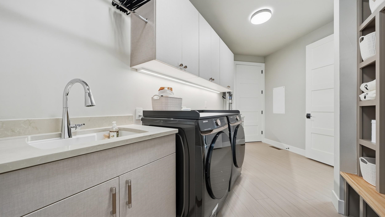
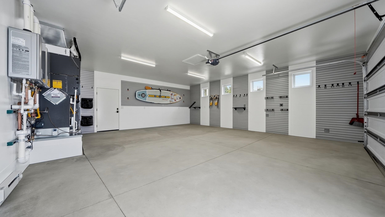
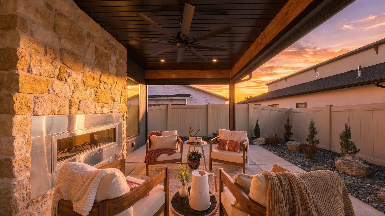
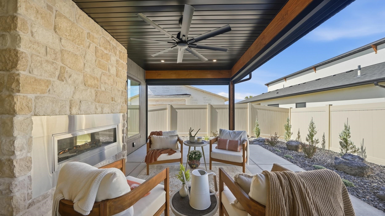
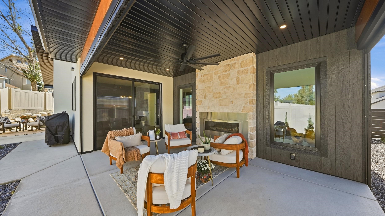
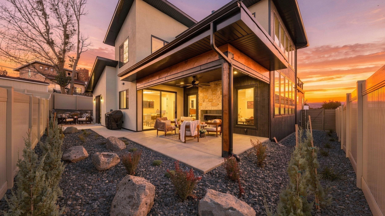
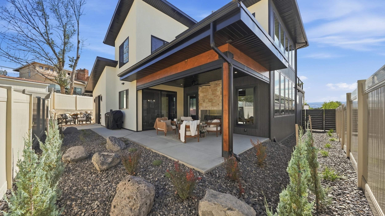
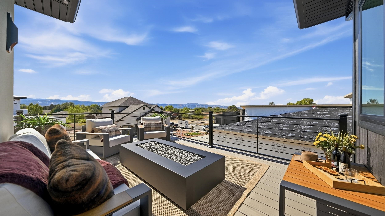
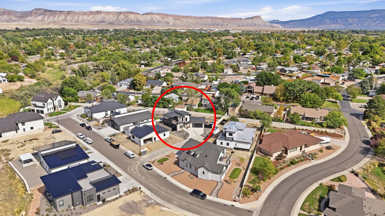
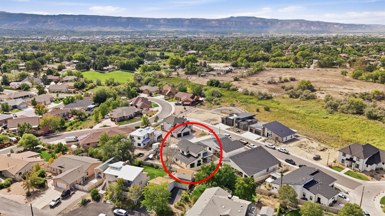
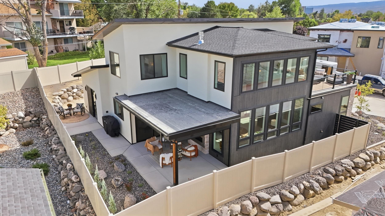
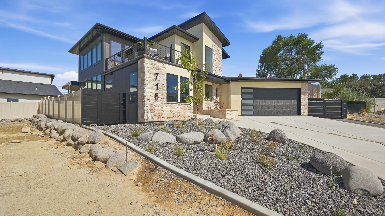
Prepare to be captivated by a home where bold architecture, thoughtful design, and effortless indoor-outdoor living come together in unforgettable fashion. This stunning new construction by Keystone Custom Builders offers approximately 2,500 sq.ft., 3 bedrooms + office, 3 full baths, and an oversized 2-car garage. From the moment you step inside, this home makes a statement. Your eye is immediately drawn through the open-concept living space, where dramatic 19-foot ceilings and soaring clerestory windows flood the great room with natural light. A striking double-sided gas fireplace anchors the space, seamlessly connecting the great room to an incredible four-season covered patio complete with motorized screens and a ceiling fan-creating an outdoor living room designed to be enjoyed year-round. The kitchen is equally impressive, featuring custom cabinetry, a professional-grade 5-piece THOR Kitchen appliance suite, a large island with integrated workstation, and one of the home's best surprises: a hidden walk-in pantry with dedicated appliance outlets, spice storage, motion-sensor lighting, and abundant storage. The main-level primary suite is a private retreat with direct access to its own patio, a dramatic tray ceiling with integrated mood lighting, and a beautifully appointed bath featuring a white-on-black soaking tub, oversized two-person shower with body sprays and dual showerheads, dual vanities, and custom walk-in closet. Upstairs, architecture becomes art. A parabolic slat wall & floating stairs lead to an illuminated seeded-glass bridge and mezzanine catwalk overlooking the home below. Cross the bridge to the Sunset Deck, where Monument views and Western Colorado sunsets create a spectacular backdrop for an evening cocktail, firepit, or quiet end to the day. 2x6 construction, Energy Star framing techniques, dual tankless water heaters, high-efficiency dual-fuel heat pump HVAC, and Andersen windows & doors add comfort and efficiency behind the scenes. Double-gated fence leads to large RV/Toy parking. Distinctive, sophisticated, and anything but ordinary, this is a home designed to be experienced. Schedule your showing today!
Details
| MLS # | 20264762 |
|---|---|
| Listing Type | For Sale |
| Style | House |
| HOA Dues | $250 |
| Sub-Type | Resale |
| Status | Active |
| Year | 2026 |
| Days On Site | 20 |
| Listing Provided By | RE/MAX 4000, INC | KATIE COLEMAN - ANNA AND ASSOCIATES |
Features
| Bed(s) | 3 |
|---|---|
| Bath(s) | 3 |
| SQ Feet | 2,484 |
| Garage | 2 |
| Story(s) | 2 |
| Zoning | RL-4 |
| Acreage | 0.18 |
Exterior
| Lot Features | Cleared, Cul De Sac, Landscaped, Sprinkler System, Xeriscape |
|---|
Parking
| Garage Yes / No | Yes |
|---|---|
| Parking Features | Attached, Garage, Garage Door Opener, Rv Access Parking, Shared Driveway |
Area Information
| State | CO |
|---|---|
| County | Mesa |
| City | Grand Junction |
| Zip Code | 81506 |
| Area | North Grand Junction |
| Community Name | Ivory Ridge Subdivision |
| Listing VS Median (in Ivory Ridge Subdivision) | |
Price: $1,250,000 low | high Med: $1,349,500 sqft: 2,484 low | high Med: 2,780 $ / sqft: $503 low | high Med: $487 On site: 20 low | high Med: 50.5 | |
Market Activity 81506
Request a showing
Request a showing
Contact
Learn More About This Property

| State | CO |
|---|---|
| County | Mesa |
| City | Grand Junction |
| Zip Code | 81506 |
| Area | North Grand Junction |
| Community Name | Ivory Ridge Subdivision |
| Listing VS Median (in Ivory Ridge Subdivision) | |
Price: $1,250,000 low | high Med: $1,349,500 sqft: 2,484 low | high Med: 2,780 $ / sqft: $503 low | high Med: $487 On site: 20 low | high Med: 50.5 | |
